<-- style PDP --> 28 Mechanics Avenue, Toronto - Semi-Detached for sale for $1,199,000
  • new
  • for sale

28 Mechanics Avenue

Toronto, Ontario, M6K 2P1 - Little Portugal

$1,199,000

  • Neighbourhood

    Little Portugal

  • Major Intersection

    Brock Ave & Wyndham St

  • Listed Since: 5 day(s)

  • Last update: today

Overview

  • Property Type

    Semi-Detached, 2-Storey

  • Bedrooms

    4

  • Bathrooms

    2

  • Basement

    Fin W/O + Sep Entrance

  • Kitchen

    1 + 1

  • Total Parking

    n/a

  • Lot Size

    16.87x74.28 (Feet)

  • Taxes

    $5,384.18 (2025)

  • Type

    Freehold

Property Description

Property description for 28 Mechanics Avenue, Toronto

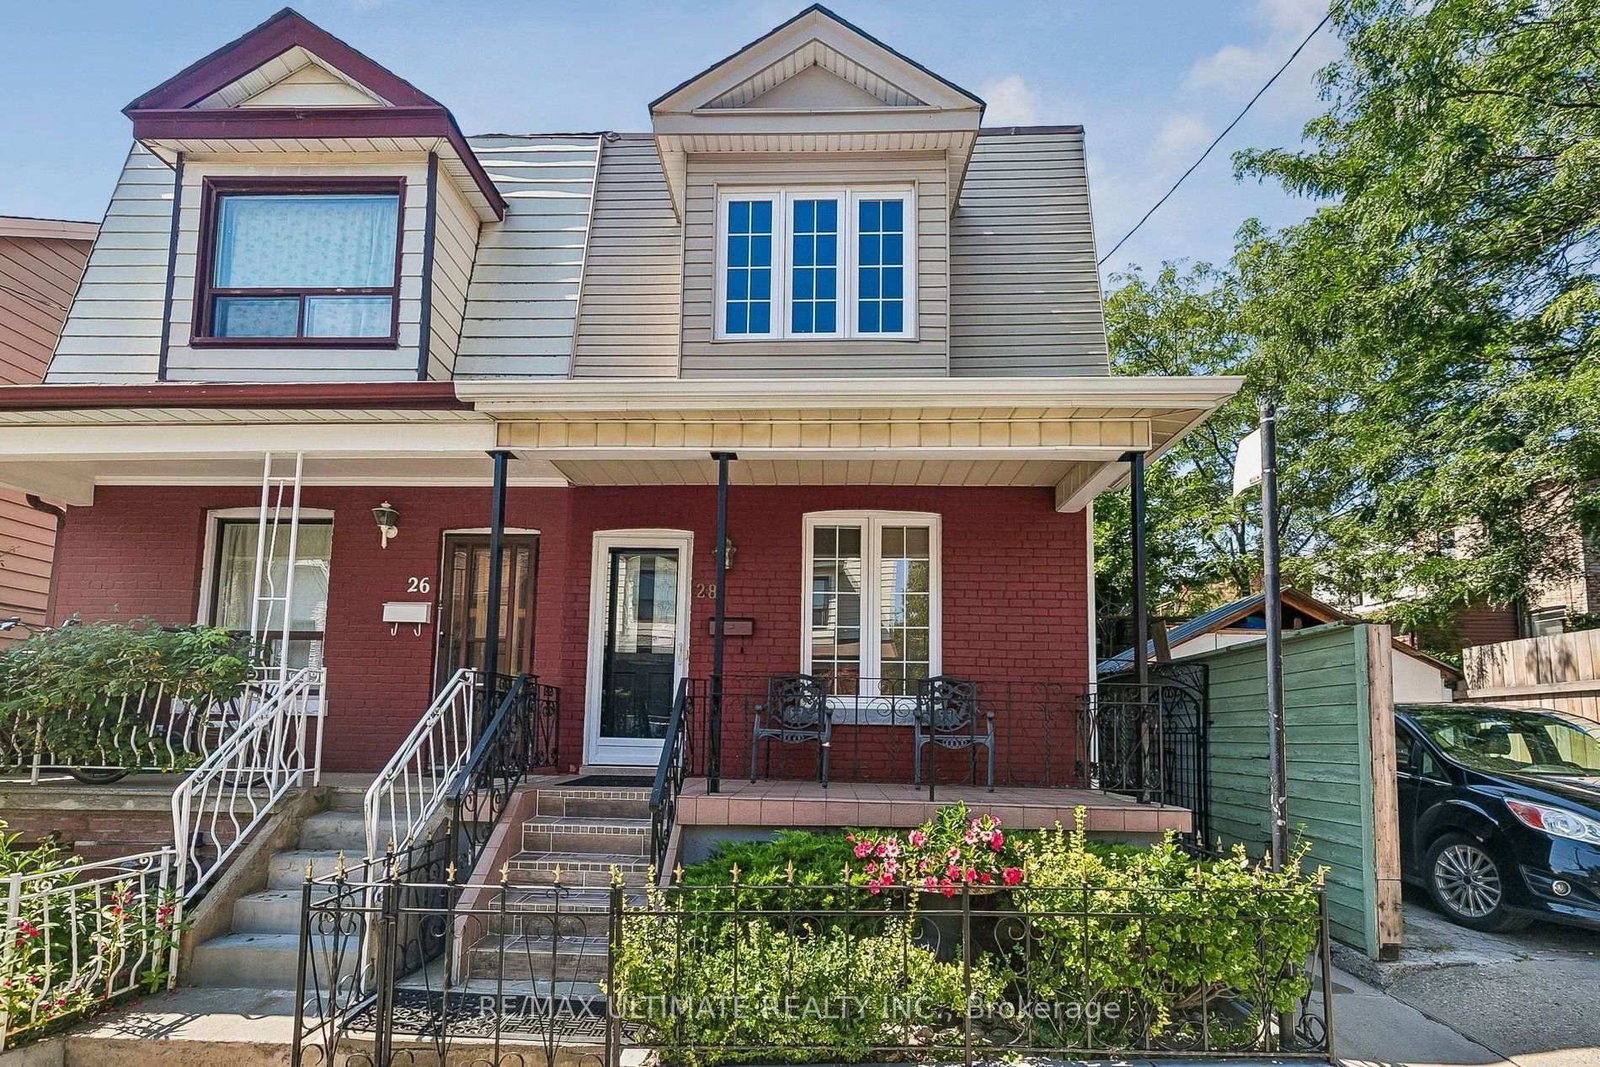
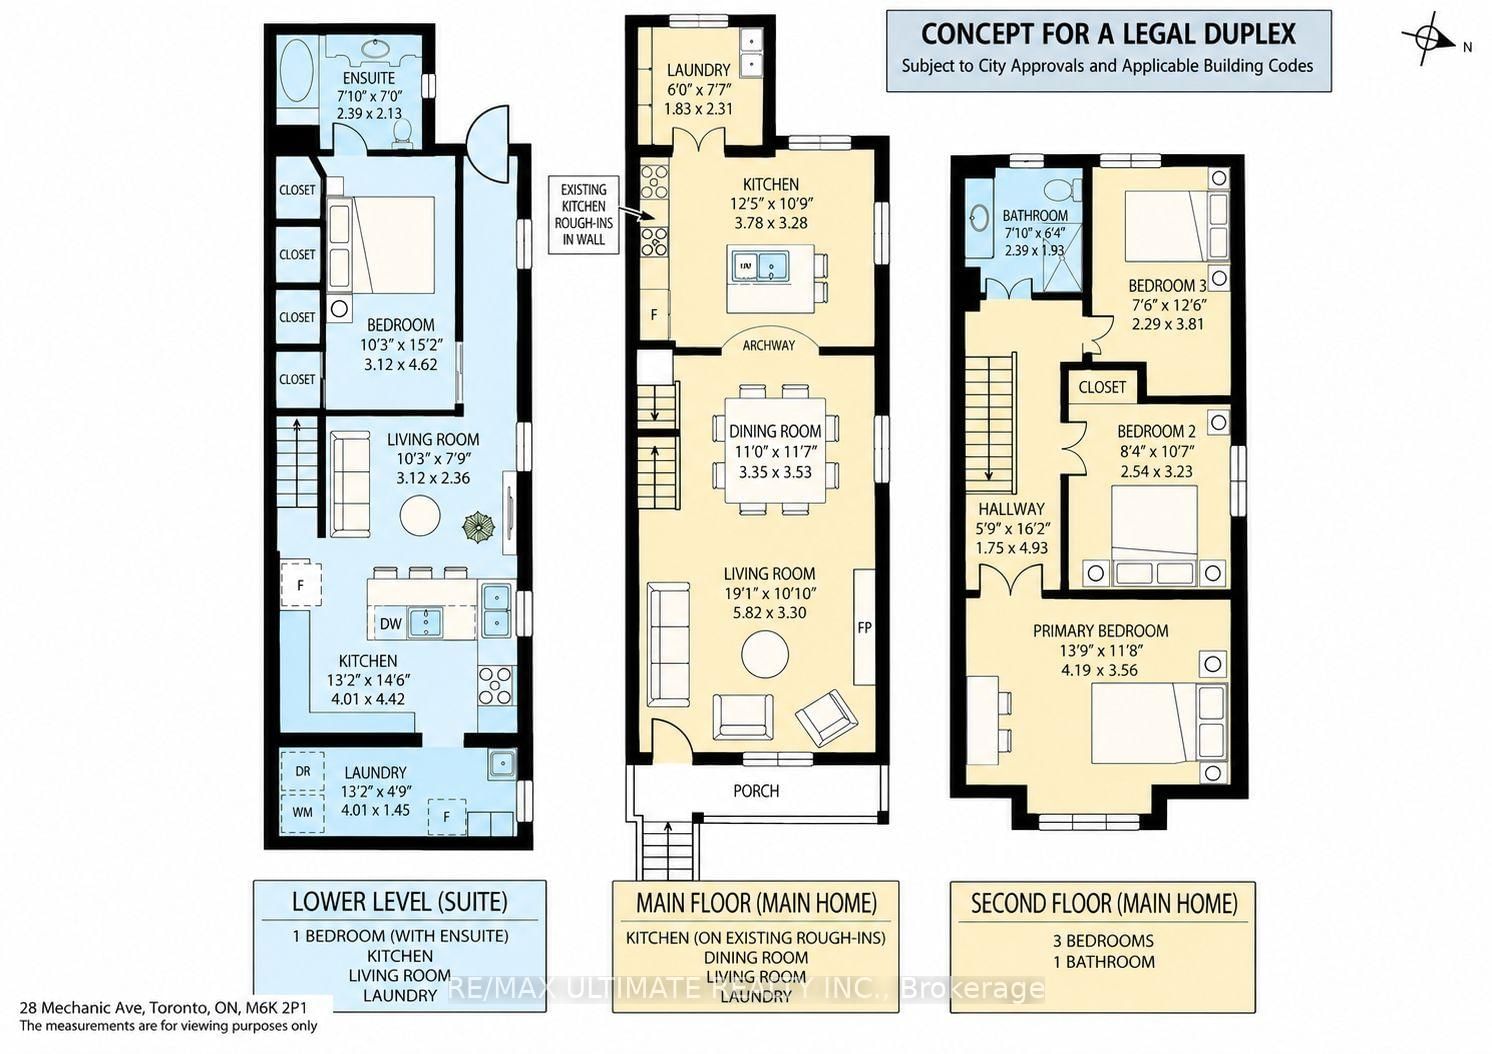
Welcome to 28 Mechanics Ave, a beautifully renovated, turnkey home in an established West Toronto neighbourhood offering an exceptional combination of location, condition and future flexibility. Meticulously maintained and in mint condition, this home is truly move-in ready. The current owners thoughtfully modified the main floor to accommodate single-level living, converting the former kitchen area into a bedroom. Importantly, the original kitchen rough-ins remain behind the walls, providing the next owner with the flexibility to easily re-establish a main-floor kitchen and enjoy the entire home as one residence. For buyers looking for additional income potential or multigenerational living, the home's layout also presents an exciting concept for conversion to a legal duplex, subject to municipal approvals and applicable building-code requirements. The lower level offers a separate exterior entrance, kitchen, bathroom, laundry and generous living space, while the main and second floors provide additional living space with the flexibility to suit a variety of needs. Location is another standout Shirley Street Junior Public School & McCormick Arena are just a 2-3 minute walk. The surrounding west-end neighbourhood offers convenient access to the Dundas Street West corridor, TTC streetcar service, Lansdowne and Dundas West subway stations, Bloor GO/UP Express, as well as nearby shops, restaurants, groceries and every day amenities. Whether you're looking for a turnkey family home, multigenerational living, or a property with future income potential, 28 Mechanics Ave offers a rare level of flexibility in a convenient, established Toronto neighbourhood.

Listed by RE/MAX ULTIMATE REALTY INC.

  • MLS #

    C13876462

  • Sq. Ft

    1100-1500

  • Sq. Ft. Source

    MLS

  • Lot Irregularities

    Y

  • Year Built

    51-99

  • Pool

    None

  • Drive

    None

  • Garage

    None

  • Total Parking

    0

  • Family Room

    N

  • Den

    N

  • Exterior

    Brick

  • Fireplace

    Y

  • Roof

    Asphalt Shingle

  • Foundation

    Block

  • Elevator

    N

  • Water View

    n/a

  • Laundry Level

    Lower

  • Heat

    Forced Air

  • A/C

    Central Air

  • Water

    Municipal

  • Water Supply

    n/a

  • Sewers

    Sewers

  • Central Vac

    N

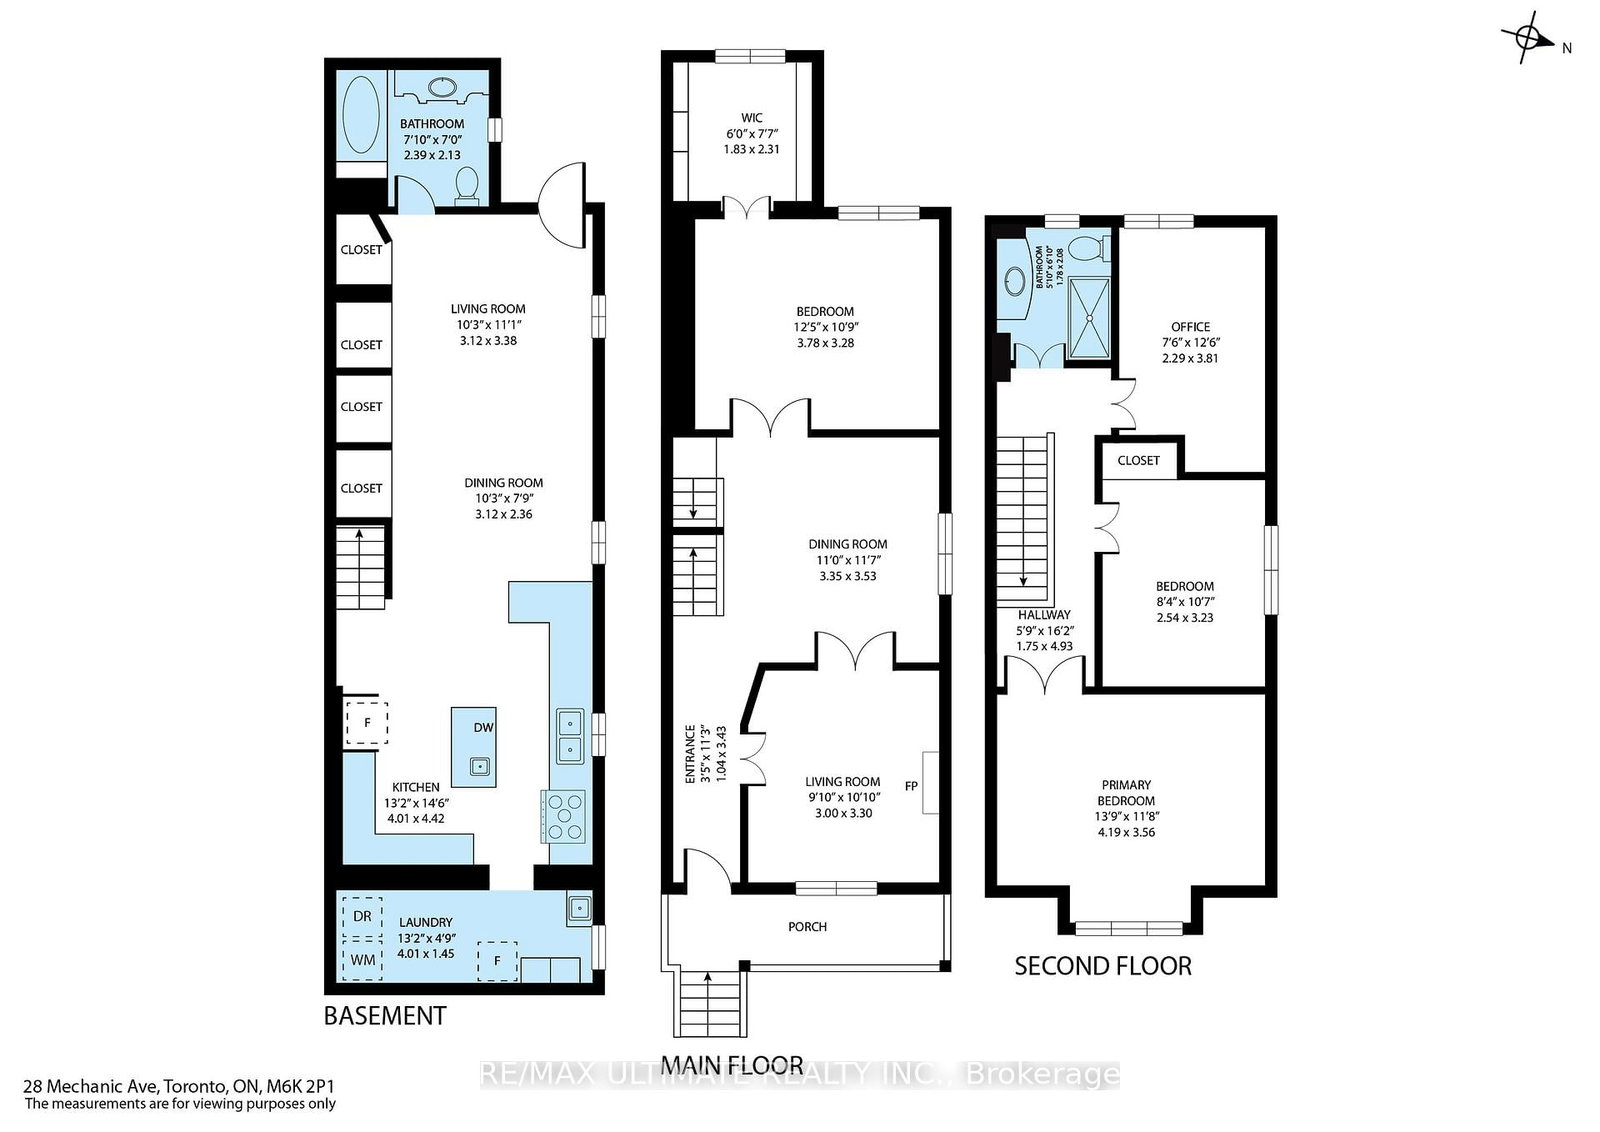
  • Living

    3.0 x 3.3 ft Main level

    Fireplace, hardwood floor, Window

  • Dining

    3.35 x 3.35 ft Main level

    Window, hardwood floor

  • Br

    3.78 x 3.28 ft Main level

    Closet Organizers, hardwood floor, Window

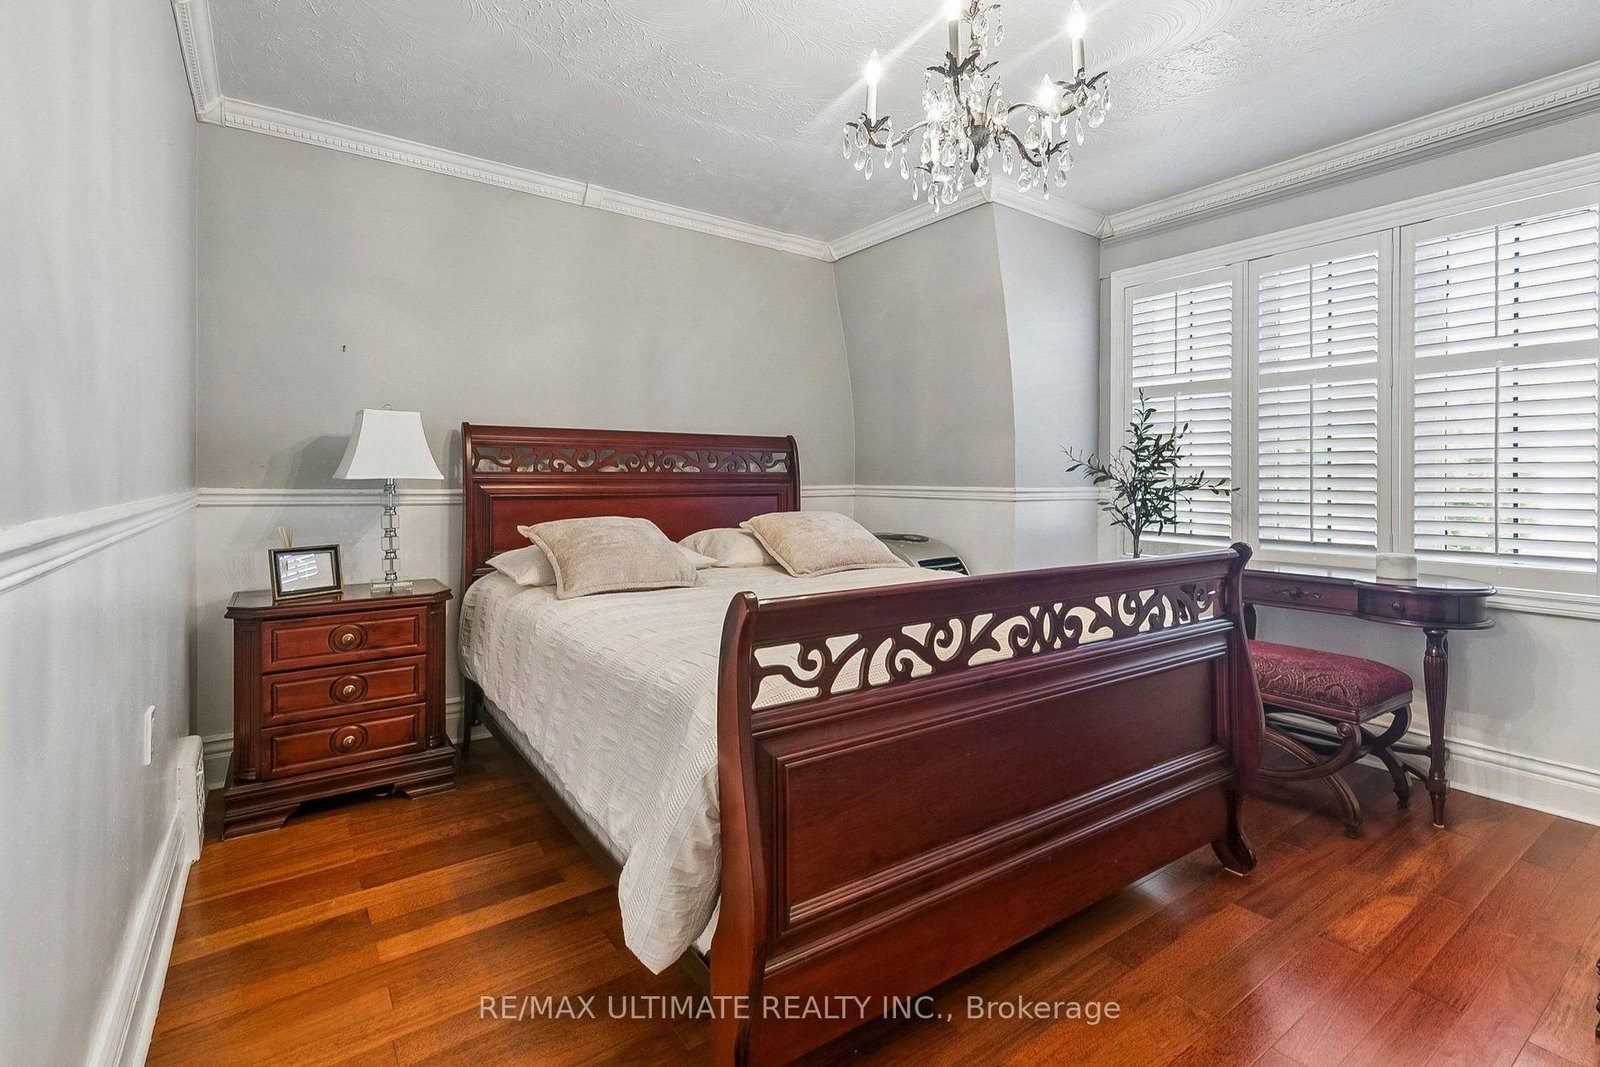
  • Primary

    4.19 x 3.56 ft 2nd level

    Window, hardwood floor

  • 2nd Br

    2.54 x 3.23 ft 2nd level

    Closet, hardwood floor, Window

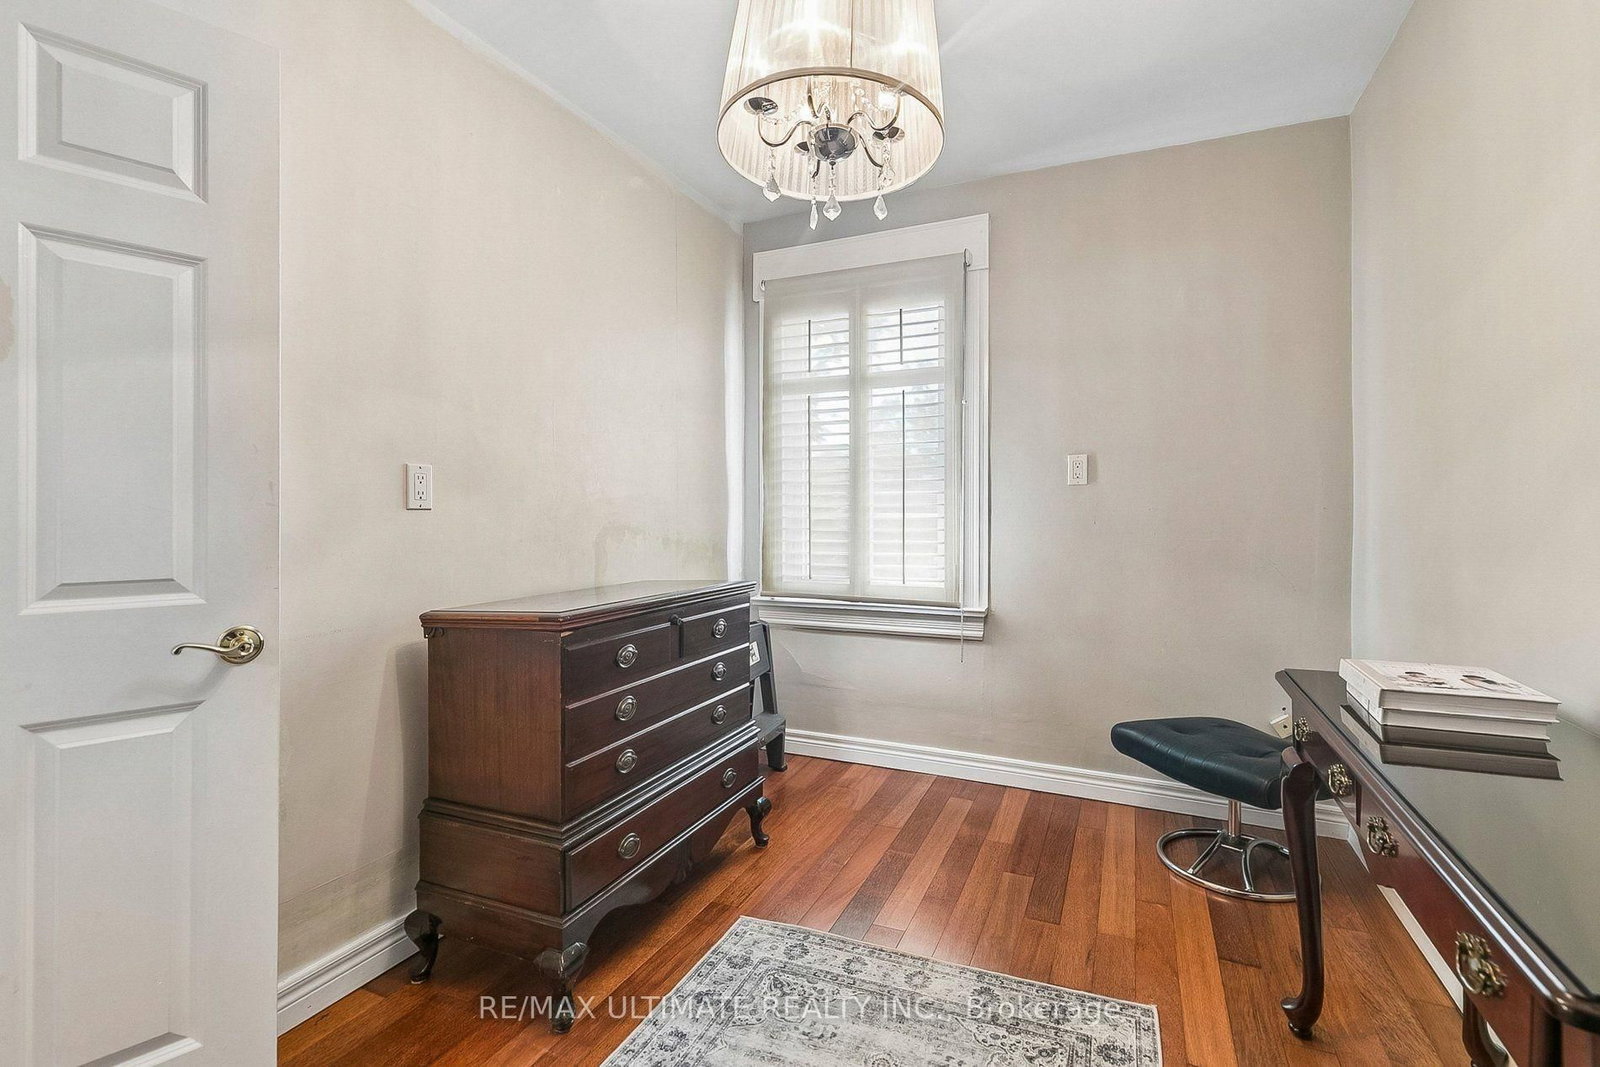
  • Office

    2.29 x 3.81 ft 2nd level

    B/I Shelves, hardwood floor, B/I Desk

  • Kitchen

    4.01 x 4.42 ft Bsmt level

    Open Concept, Tile Floor, Backsplash

  • Living

    33.12 x 3.38 ft Bsmt level

    Combined W/Dining, Laminate, Window

  • Dining

    3.12 x 2.36 ft Bsmt level

    Combined W/Living, Vinyl Floor, Window

  • Laundry

    4.01 x 1.45 ft Bsmt level

    Vinyl Floor, Laundry Sink, Pantry

  • MLS #

    C13876462

  • Sq. Ft

    1100-1500

  • Sq. Ft. Source

    MLS

  • Lot Irregularities

    Y

  • Year Built

    51-99

  • Pool

    None

  • Drive

    None

  • Garage

    None

  • Total Parking

    0

  • Family Room

    N

  • Den

    N

  • Exterior

    Brick

  • Fireplace

    Y

  • Roof

    Asphalt Shingle

  • Foundation

    Block

  • Elevator

    N

  • Water View

    n/a

  • Laundry Level

    Lower

  • Heat

    Forced Air

  • A/C

    Central Air

  • Water

    Municipal

  • Water Supply

    n/a

  • Sewers

    Sewers

  • Central Vac

    N

  • Living

    3.0 x 3.3 ft Main level

    Fireplace, hardwood floor, Window

  • Dining

    3.35 x 3.35 ft Main level

    Window, hardwood floor

  • Br

    3.78 x 3.28 ft Main level

    Closet Organizers, hardwood floor, Window

  • Primary

    4.19 x 3.56 ft 2nd level

    Window, hardwood floor

  • 2nd Br

    2.54 x 3.23 ft 2nd level

    Closet, hardwood floor, Window

  • Office

    2.29 x 3.81 ft 2nd level

    B/I Shelves, hardwood floor, B/I Desk

  • Kitchen

    4.01 x 4.42 ft Bsmt level

    Open Concept, Tile Floor, Backsplash

  • Living

    33.12 x 3.38 ft Bsmt level

    Combined W/Dining, Laminate, Window

  • Dining

    3.12 x 2.36 ft Bsmt level

    Combined W/Living, Vinyl Floor, Window

  • Laundry

    4.01 x 1.45 ft Bsmt level

    Vinyl Floor, Laundry Sink, Pantry

Thinking of Selling?

Find Out Your Home’s Value in Today’s Market!

No Email or Signup is required to view your home estimate.

estimate your home value

Contact Manoj Kukreja

Sales Representative,
Century 21 People’s Choice Realty Inc.,
Brokerage
(647) 576 - 2100

Manoj profile avatar

Mortgage Calculator

This data is for informational purposes only.

Mortgage Payment per month

Principal Amount

Interest

Total Payable

Amortization

Amortization

Closing Cost Calculator

This data is for informational purposes only.

Closing Cost Total for this property

Total Cash flow for purchasing this property

Down Payment(%)*
Additional information

Provincial Land Transfer Tax

Ontario Land Transfer Tax Rebate

Toronto Land Transfer Tax

Toronto Land Transfer Tax Rebate

PST on CMHC Insurance Premium

Lawyer Fees

$2,825

Government Registration Fee's

$164

Title Insurance

Closing Cost Total

Total Cash flow for purchasing this property

Provincial Land Transfer Tax

Ontario Land Transfer Tax Rebate

Toronto Land Transfer Tax

Toronto Land Transfer Tax Rebate

PST on CMHC Insurance Premium

Lawyer Fees

$2,825

Government Registarion Fee's

$164

Title Insurance

Down Payment(%)*

* A down payment of less than 20% is permitted only for first-time home buyers purchasing their principal residence. The minimum down payment required is 5% for the portion of the purchase price up to $500,000, and 10% for the portion between $500,000 and $1,500,000. For properties priced over $1,500,000, a minimum down payment of 20% is required.

Thinking of Selling?

Find Out Your Home’s Value in Today’s Market!

No Email or Signup is required to view your home estimate.

estimate your home value

Contact Manoj Kukreja

Sales Representative, Century 21 People’s Choice Realty Inc., Brokerage
(647) 576 - 2100

Manoj profile avatar

Recent Sold Listings in Little Portugal, Toronto

Popular Cities